
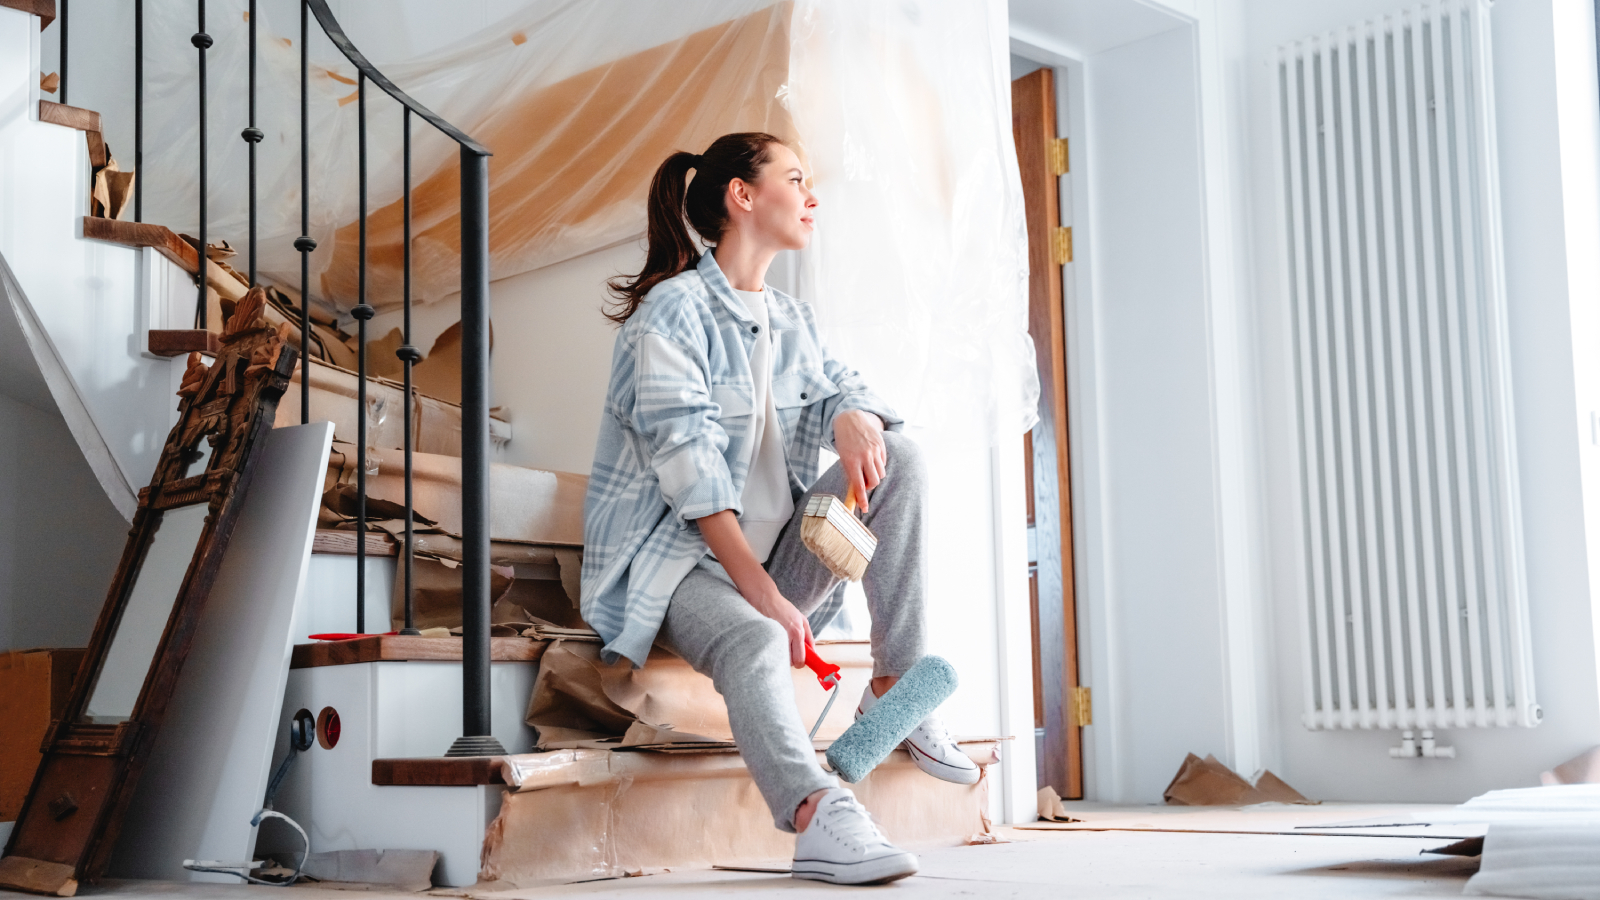

There’s a moment in almost every home renovation where the budget gets stretched, the timeline slips, and shortcuts start to look appealing. For most elements, a compromise here or there is manageable. For staircases, it rarely is.
A staircase is one of the most structurally and aesthetically consequential decisions in a build. Get it right and it anchors the entire home — a feature that earns compliments for years and adds genuine resale value. Get it wrong and you’re looking at costly rectification work, compliance failures, or a feature that quietly undermines everything around it.
This article breaks down where things go wrong, what the real costs look like, and how to approach the decision in a way that protects both your budget and your outcome.
Where Staircase Projects Go Wrong
Most staircase mistakes don’t happen during installation. They happen earlier — in the planning phase, when decisions are made without enough information.
The most common issues come down to a few repeating patterns:
- Underspecifying early. Treating the staircase as a late-stage decision means it gets designed around the remaining space rather than the space being designed to accommodate it. This limits options and increases cost.
- Separating supply and install. Sourcing components from one supplier and installation labour from another creates accountability gaps. When something doesn’t fit on site, both parties point at each other.
- Ignoring compliance requirements until it’s too late. Australian stair and balustrade design is governed by AS/NZS 1657 and the National Construction Code. Certifiers and council inspectors won’t sign off on non-compliant work — and retrofitting a finished staircase to meet code is expensive.
- Choosing on price alone. The cheapest quote is rarely the cheapest outcome. Thin margins drive shortcuts in fabrication tolerances, material quality, and site management. These show up later.
The True Cost of Rectification
Rectification work on a completed staircase is among the most expensive fixes in residential construction. Unlike a paint colour or a tile choice, you can’t simply swap it out. Structural changes require engineering review, potential council re-submission, and in some cases partial demolition of surrounding finishes.
Common rectification scenarios and their rough cost implications:
- Non-compliant balustrade height or spacing — balustrade must be removed and rebuilt; cost typically starts at several thousand dollars depending on material and scope
- Incorrect tread depth or rise height — structural modification required; may affect the entire staircase geometry
- Inadequate structural connection at the base or header — engineering review and reinstatement; can run into five figures on complex builds
- Poor finish quality on visible surfaces — refinishing or replacement of exposed components; lower cost but still disruptive
The consistent theme is that these issues are almost entirely preventable with proper planning, correct specification, and a supplier with a quality-controlled fabrication process.
What Good Stair Installation Actually Involves
Proper stair installation is a multi-stage process that begins well before any material is cut or delivered to site. Understanding what’s involved helps you evaluate quotes honestly and ask better questions of anyone you’re considering.
The process typically runs as follows:
- Design development — Working from your architectural drawings, a specialist develops a staircase design that accounts for your void dimensions, floor-to-floor height, desired aesthetic, and material selections. This stage should produce detailed shop drawings before any fabrication begins.
- Engineering — For steel spine structures, floating treads, and glass balustrades, engineering sign-off is standard practice. This protects you from compliance issues and gives your certifier the documentation they need.
- Site measure — Even with accurate architectural drawings, a physical site measure before fabrication is essential. Tolerances on site rarely match plans exactly, and fabricating to drawing alone is a risk.
- Fabrication — Quality fabrication means precise tolerances, consistent welds, proper surface treatment, and careful handling of finished components before delivery.
- Installation — A clean installation requires coordination with other trades, correct sequencing (typically after plastering but before painting), and an experienced crew who can manage the fit-out without damaging surrounding finishes.
Handrails and Balustrades: Don’t Treat Them as Afterthoughts
One of the most common areas where homeowners underinvest is in the detailing of custom handrails and balustrades. These elements occupy the eye line at every level of your home. They’re touched every time the staircase is used. And they’re subject to strict compliance requirements around height, infill spacing, and structural loading.
The handrail and balustrade design should be considered alongside the staircase structure, not after it. Material choices — timber, steel, glass, or combinations — need to work together visually and structurally. A steel spine staircase with a timber handrail and frameless glass panels, for example, requires co-ordination across three material types and the fabricators who work with them.
Frameless custom balustrades in particular demand precision. The glass panels must be cut to exact dimensions, spigots must be set perfectly plumb, and the overall assembly must meet the AS/NZS loading requirements without any visible bracing. When it’s done well, the result is striking. When it’s rushed or underspecified, it shows immediately.
How to Protect Yourself as a Homeowner
Whether you’re working with a building company or managing your own owner-builder project, a few straightforward steps significantly reduce your risk:
Involve a stair specialist early. Bring them into the design conversation before your architectural drawings are finalised. They’ll identify issues with the void geometry, ceiling heights, or structural connections that are far cheaper to resolve on paper than on site.
Ask for compliance documentation upfront. Any reputable provider of custom stairs should be able to confirm they supply engineering certification and NCC-compliant drawings as standard. If this is treated as optional or additional, that’s a signal worth heeding.
Visit their work in person. Ask to see completed projects or visit a showroom where you can inspect fabrication quality and finishes directly. Photos are easy to curate. Physical quality is harder to fake.
Get a fully itemised quote. Design, engineering, fabrication, delivery, installation, hardware, and finishing details — all line-itemed. Vague scope equals budget exposure.
Getting It Right the First Time
The staircase decision is one of the few in a home build where the cost of getting it wrong consistently exceeds the cost of getting it right. The arithmetic is simple: invest properly upfront in a specialist with genuine capability, and the project flows smoothly. Take shortcuts, and you’re buying a problem to solve later.
A well-executed staircase is a genuinely rewarding outcome — a feature that delivers every day and holds its value over time. It’s worth treating it that way from the start.

Comments are closed.